Villa Sa Torre
€2,300,000
4 Bedrooms
4 Bathrooms
279 sqm Total surface
1079 sqm Plot surface
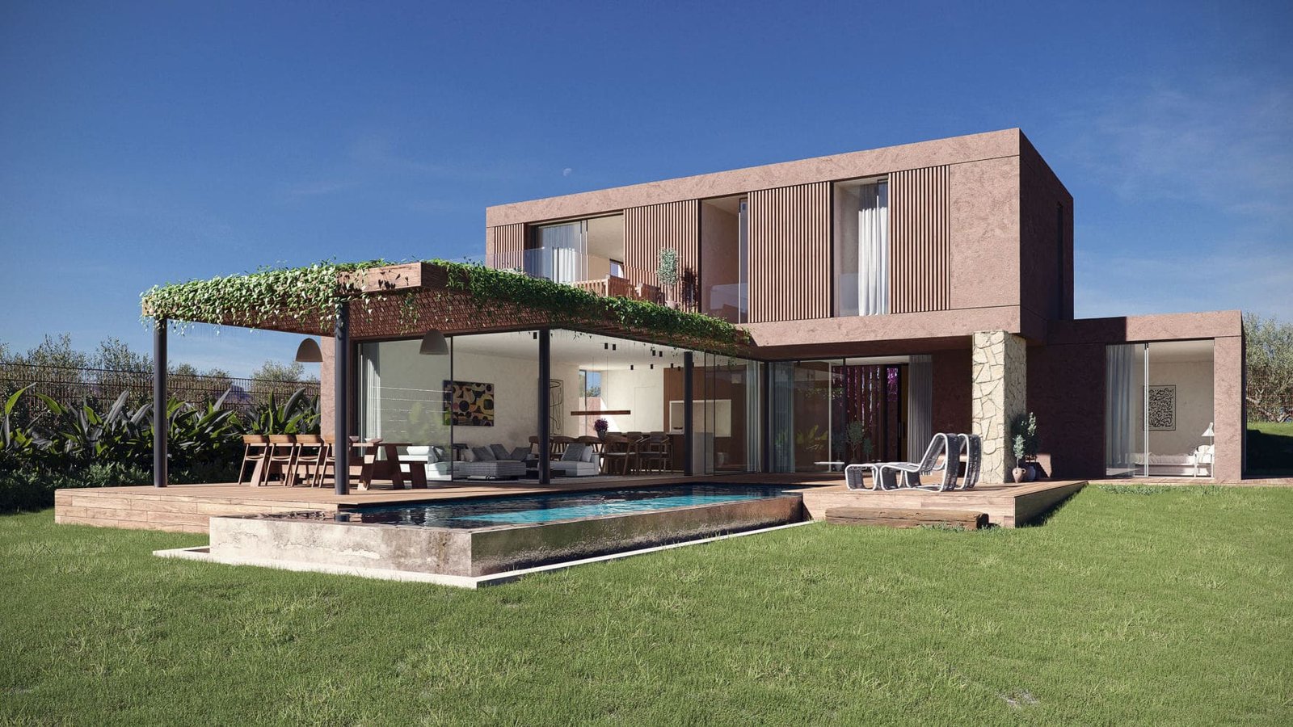
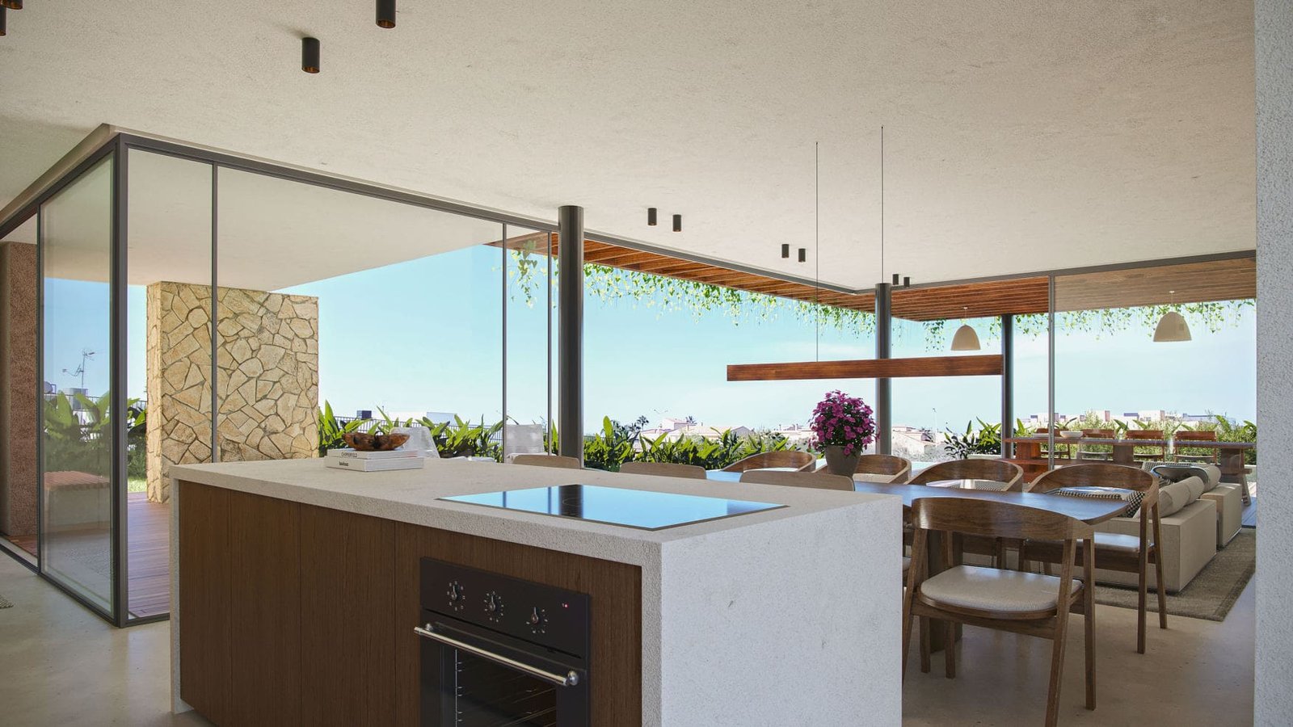
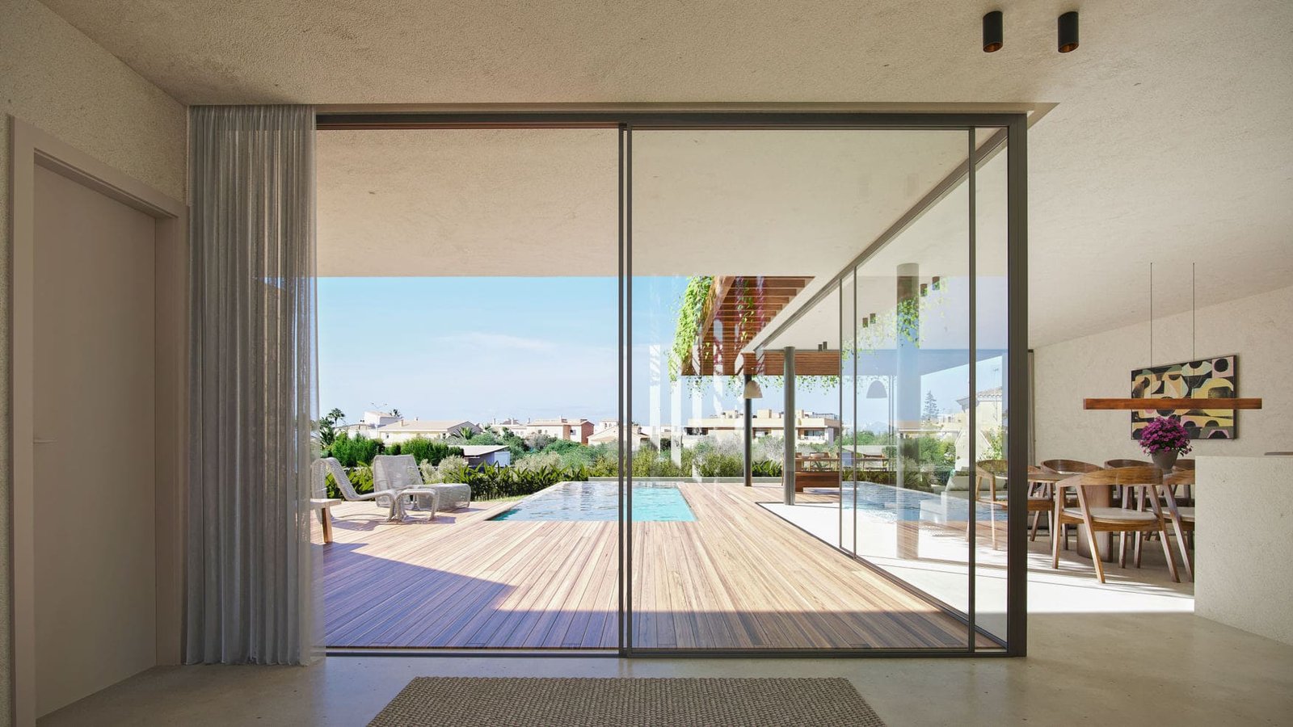
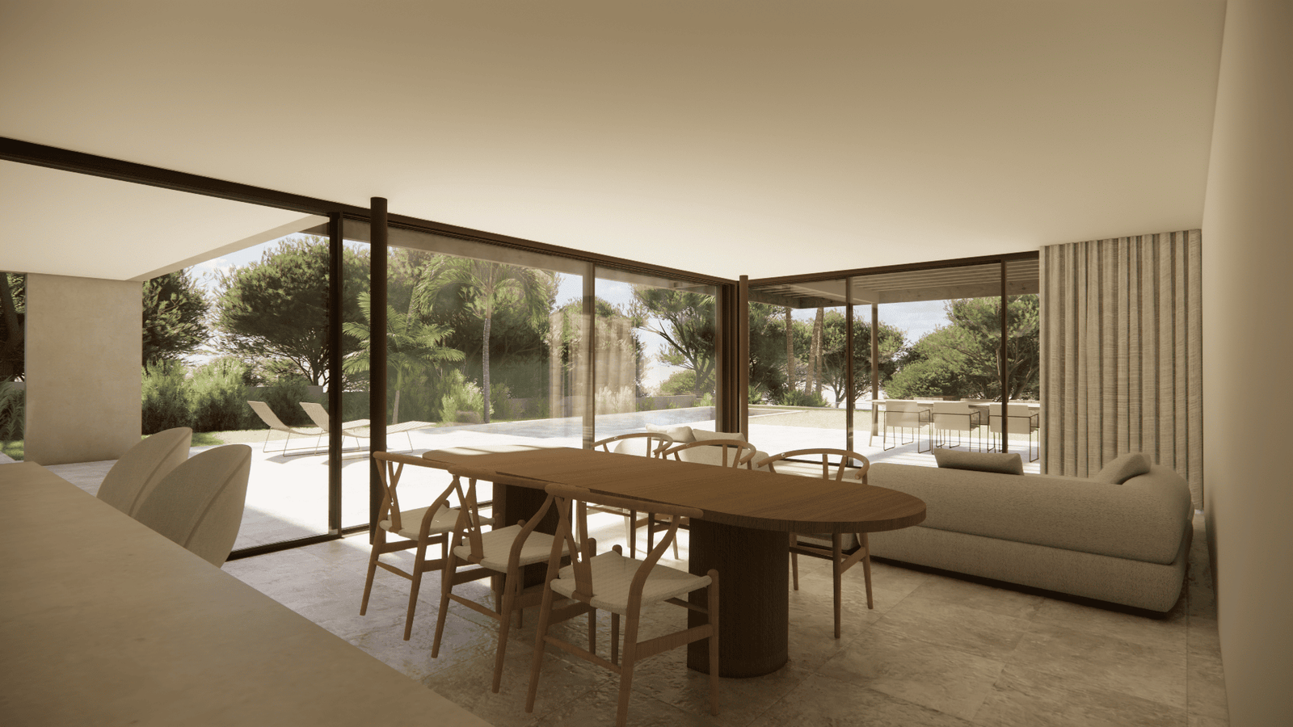
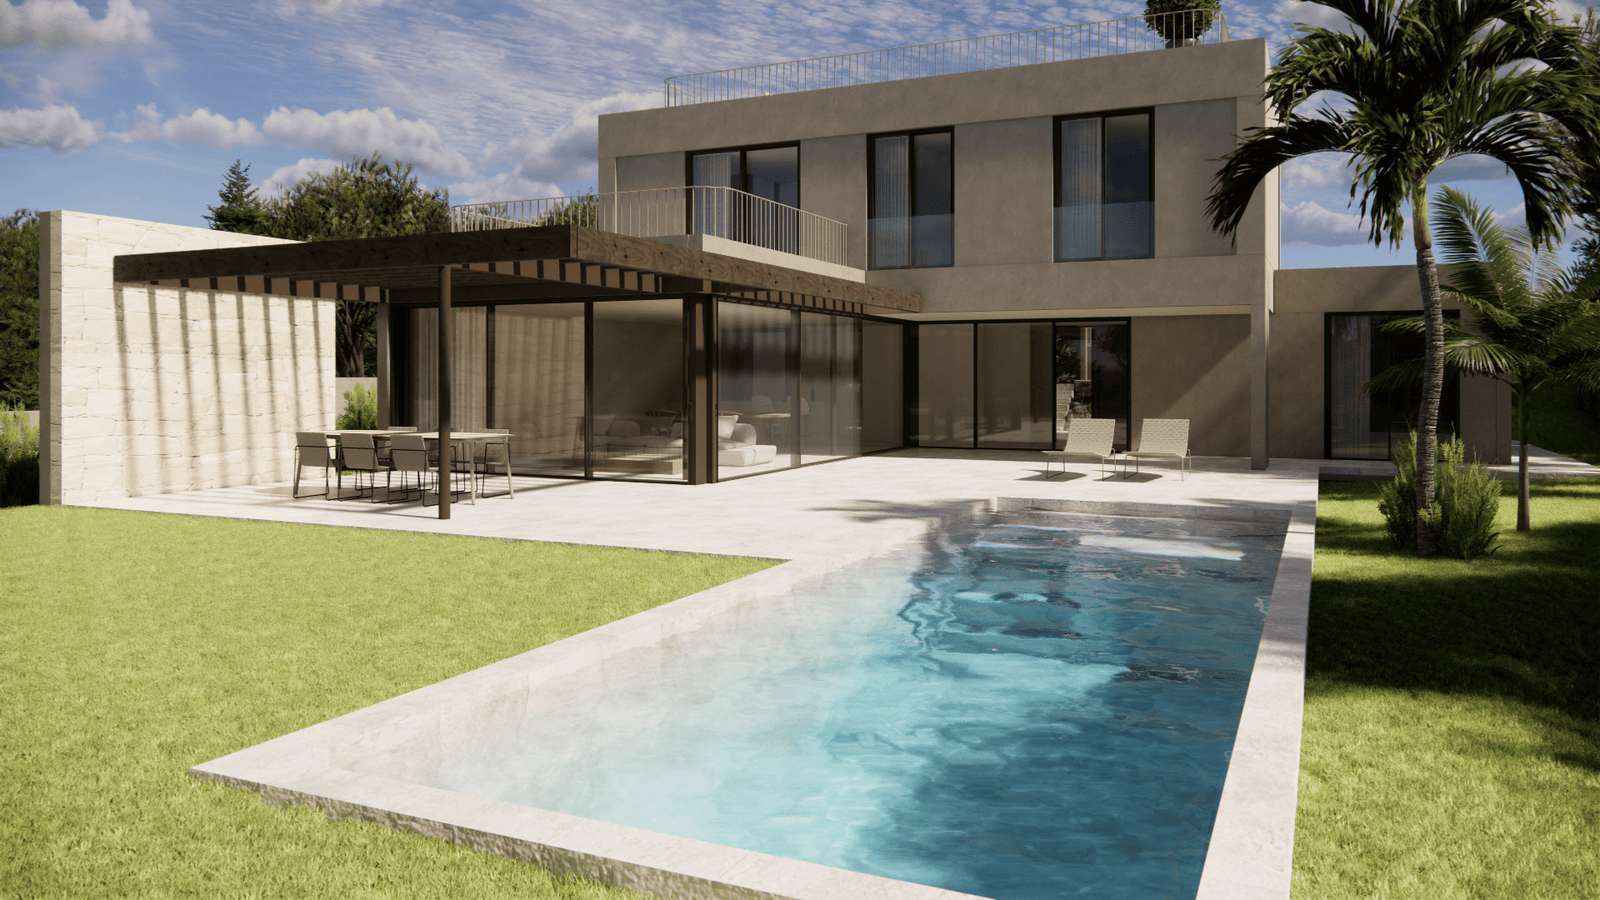
The ground floor features a spacious, sophisticated open-plan living and dining area, connected to a bespoke designer kitchen fitted with premium Miele appliances. Floor-to-ceiling panoramic windows flood the interiors with natural light while framing stunning views of the surrounding landscape. This level also includes a generously sized guest bedroom with an en-suite bathroom and direct access to a private terrace. Upstairs, two bedrooms share a stylish family bathroom, alongside an impressive principal suite with a luxurious en-suite bathroom and its own private terrace boasting breathtaking views. The main outdoor terrace is designed for effortless Mediterranean living, featuring a private swimming pool, BBQ area, and ample space for relaxing or entertaining in complete privacy. Set on a 1,079 m² plot with 279 m² built, the villa is fully equipped with a smart home system, security, underfloor heating, air conditioning, and a garage. Completion scheduled for July 2026.
Property ID: SH72
Key Features
Built in 2026
View Type
Sea View
Have questions about Villa Sa Torre?
Send an inquiry to the real estate agent with any questions that you may have about this property.
Additional Information
BBQ
Mediterranean Garden
Smart Home System
Security System
Underfloor Heating
Garage
Air Conditioning
Pool
The Area
Sa Torre is a peaceful residential area on Mallorca's south coast, known for its modern villas, sea views, and relaxed Mediterranean lifestyle. Just 20 minutes from Palma and 15 minutes from the airport, it offers an enviable balance between tranquillity and convenience — close enough to the capital for effortless day-to-day living, yet removed enough to enjoy genuine peace and privacy.
Residents benefit from nearby golf courses, scenic coastal walking paths, and a selection of local restaurants, along with easy access to some of the south coast's finest beaches. Whether as a permanent residence or a holiday retreat, Sa Torre combines the calm of a quiet residential setting with the practicality of being minutes from Palma's amenities and international airport — an ideal choice for those seeking a refined, low-key Mediterranean lifestyle.
Frequently Asked Questions
I don’t speak Spanish. How will I handle legal and financial paperwork?
We connect you with experienced, English-speaking lawyers and mortgage brokers. We oversee the entire process, so language barriers won’t slow you down.
What if I’m not ready to buy immediately?
That’s perfectly fine. We offer a 15–30-minute discovery call first to understand your timeline—whether you’re buying next month or next year. We’ll help you when you’re ready.
Can you help with mortgage pre-qualification?
Absolutely. Our partners are well-versed in Spanish lending practices and will guide you in securing the right mortgage plan for your situation.
Can you help post-purchase in managing my new property?
Definitely. We offer ongoing property management services, including maintenance, accounting, and rental management if you wish to rent your place out.
Can I view properties remotely if I can’t travel to Mallorca?
Yes. We regularly organize virtual property tours and provide detailed video walk-throughs to help clients make informed decisions, even from a distance.

Villa Sa Torre
€2,300,000